Interiors
Interiors & Build
Workplaces Built for How Your Team Works.
In short
Office interiors cover the planning, design and fit-out of a workplace — workstations, cabins, meeting rooms, reception, pantry, ceilings, lighting, cabling and furniture. Management Touch designs and builds office interiors for start-ups, SMEs and corporate teams across India, from bare-shell fit-outs to refurbishments of occupied offices, with furniture made in its own workshops.
What's included
Every element below can be scoped individually or delivered together as one turnkey package.
Space programmes built from headcount, growth plans, hybrid patterns and meeting needs.
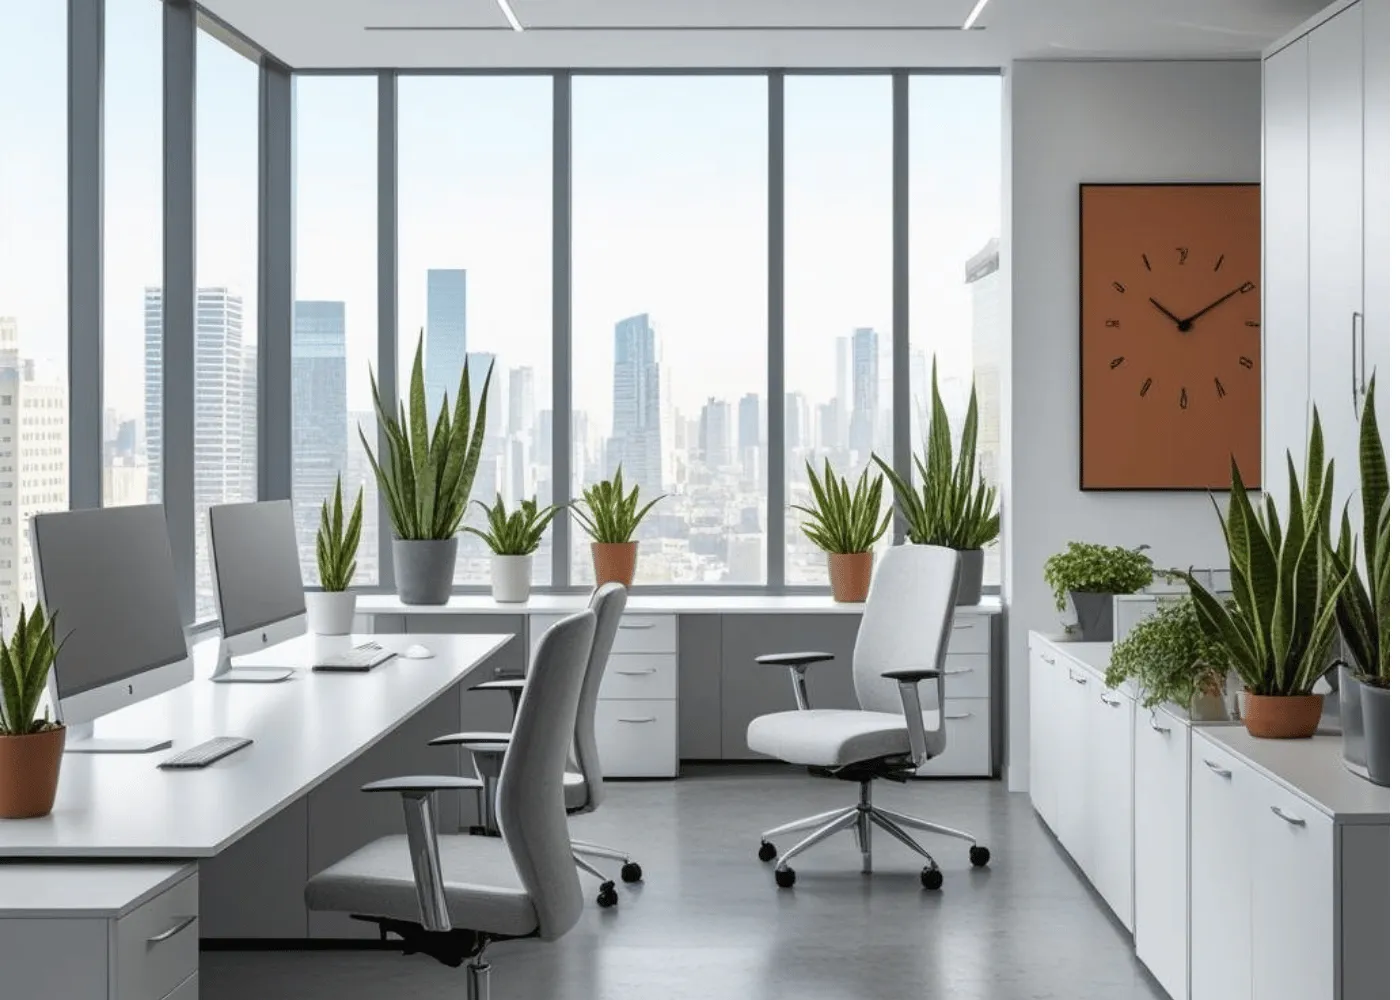
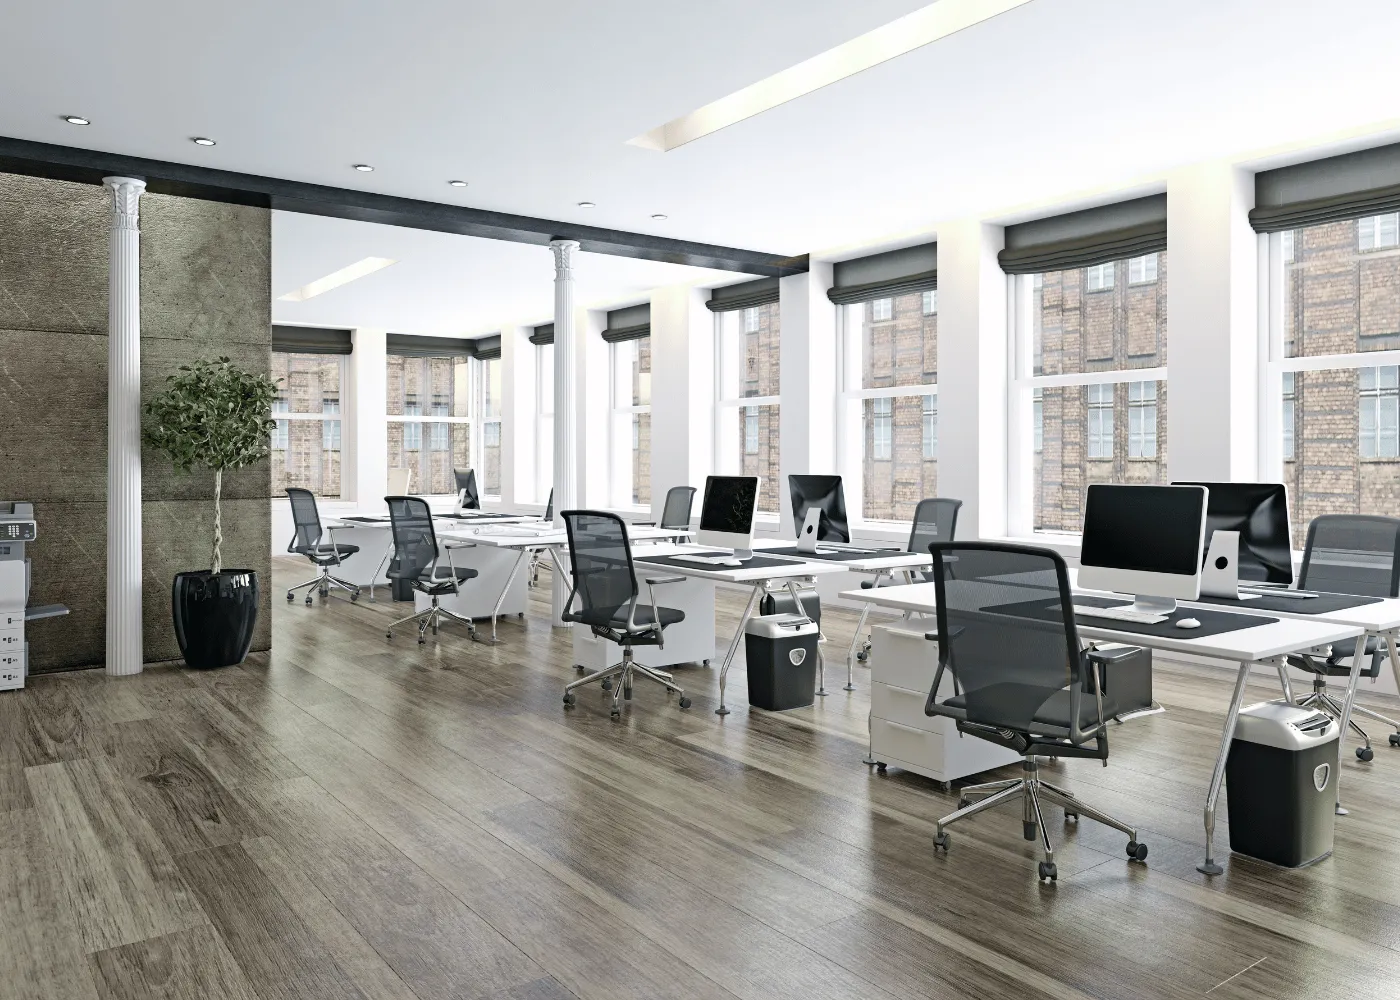
Linear and cluster workstations with integrated storage and wire management, made to your module.
Glass and gypsum partitions with acoustic treatment and conferencing-ready tables.
Reception counters, backlit logos and graphics that express your brand identity.
Gypsum and grid ceilings, LED lighting and durable commercial flooring.
Raw and UPS power distribution and LAN cabling coordinated with your IT team.
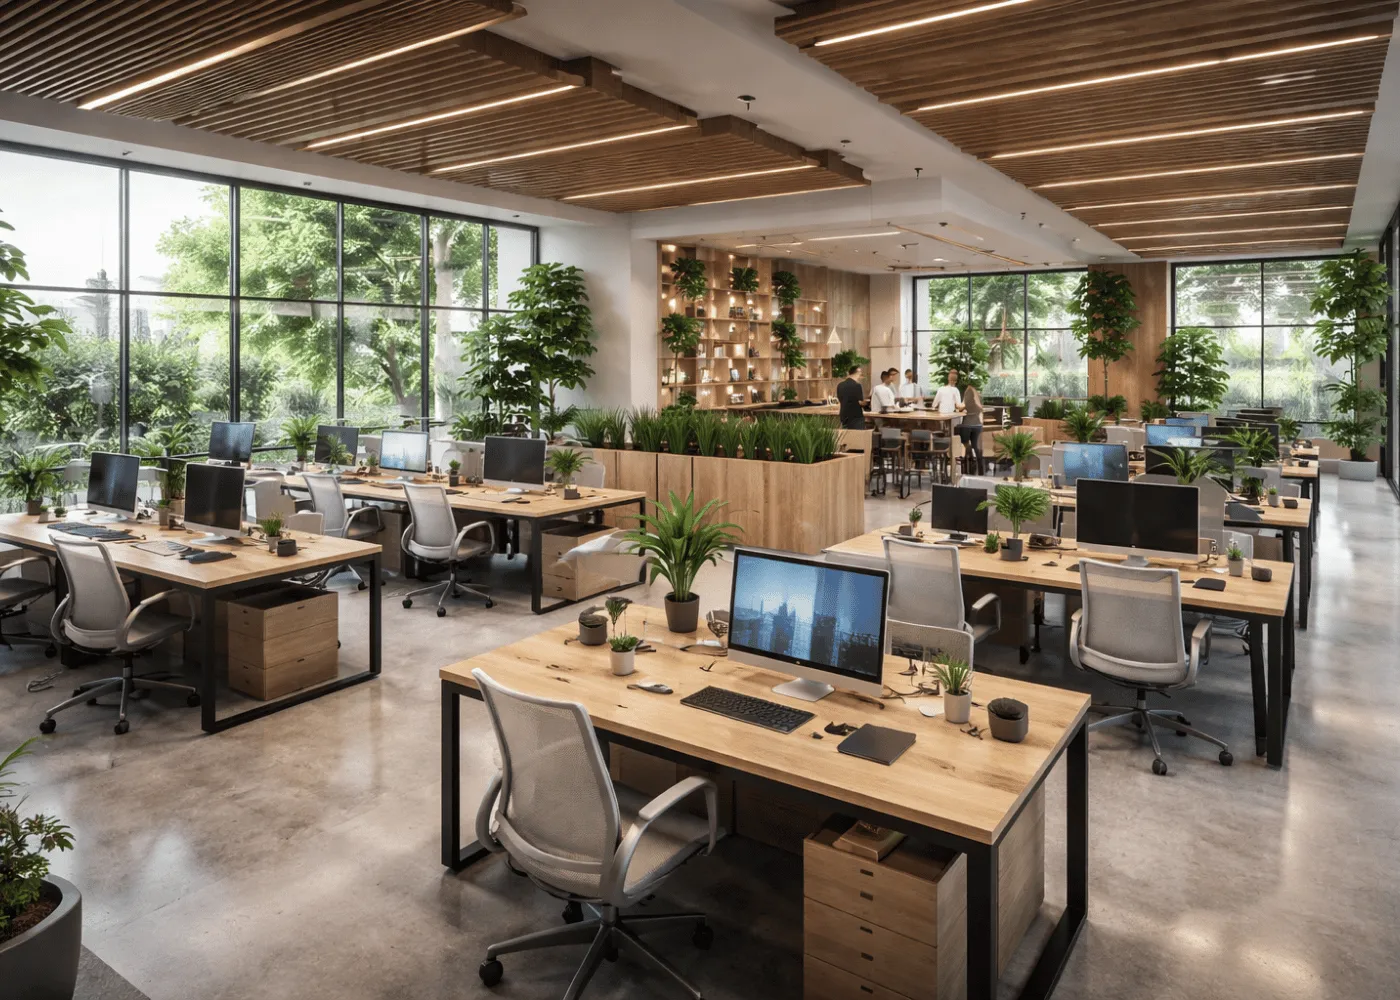
A good office starts with how your team actually works, not with finishes. Before design, we map headcount and growth plans, the balance between focused and collaborative work, hybrid attendance patterns, meeting frequency, storage needs and IT requirements. That translates into a space programme: how many workstations, cabins, meeting rooms of which sizes, phone booths, a pantry or café, a server or UPS room, and reception. From there we develop layouts that keep circulation clear, bring daylight to the workstations and put noisy functions away from focus areas.
Open-plan offices fail when noise is not managed. We use acoustic ceiling tiles, fabric wall panels, carpet and properly sealed partitions for meeting rooms and cabins, and position phone booths for private calls. Ergonomic chairs, correct desk heights, glare-free lighting and adequate spacing between rows make a measurable difference over a working day. Brand identity is carried through colour, graphics, reception design and custom furniture, so the office reflects who you are to both employees and clients.
All workstations, storage, reception counters and conference tables can be produced as customised furniture at our own workshops, which gives better fit and finish than off-the-shelf systems.
Most offices sit in managed commercial buildings with rules on working hours, noisy work, material movement, fire safety and approvals for changes to sprinklers, fire alarms and HVAC. We prepare the drawings building management asks for and schedule noisy civil work accordingly. For refurbishments of occupied offices, we phase work over evenings, weekends or section by section to keep your team working. Where walls need to be moved or floors replaced, our civil work and renovation team handles it within the same contract.
Cost depends on area, whether the space is bare shell or partly fitted, workstation count, partition and ceiling types, furniture specification and the extent of HVAC and electrical work. Timelines depend on scope and building permissions. Quotations are transparent and itemised. For a broader view of our approach, see interior design and turnkey fit-out, or request a site visit.
Management Touch delivered a well-planned, modern interior for Smile Craft Dental Care. The space is functional, hygienic, and thoughtfully designed. Mukesh Dua and his team handled the execution professionally and ensured timely delivery.
 Dr. Swati SharmaFounder, Smile Craft Dental Care
Why clients choose us
Workplaces planned around how your team works, balancing focus, collaboration and growth.
Design, civil, MEP, furniture and finishing delivered by one accountable team.
Phased execution and building-compliant scheduling keep your business running during the fit-out.
Process
We understand your objectives, audience, budget and deadline, study the organiser manual or site conditions, and confirm the measurements that everything else depends on.
Our in-house designers produce layouts and photo-realistic 3D views with a line-by-line quotation — materials, graphics, AV, furniture — so you approve exactly what will be built.
Production drawings, structural details for double-deckers, electrical loads and organiser or landlord submissions are prepared and cleared before a single panel is cut.
Carpentry, metalwork, paint, laminates and graphics are produced at our Greater Noida West and Bhiwandi units, then pre-assembled and checked before dispatch.
Our own crew transports, installs, wires and finishes on site under one supervisor, working to the venue build-up window or your site schedule.
We hand over a snag-free space, stay on call during the show or first weeks of occupation, and dismantle, store or reuse components afterwards.
FAQs
The timeline for an office fit-out depends on area, whether the space is bare shell or partly fitted, the extent of civil and HVAC work, furniture quantity and building permissions. We share a week-by-week schedule with the quotation, so the completion date is agreed before work starts.
Yes. For occupied offices, we phase work section by section or schedule it over evenings and weekends, with dust barriers and protection for finished areas. Noisy work is planned within the hours your building permits, so your team can continue working through the renovation.
Yes. Workstations, storage, reception counters, conference tables and cabin furniture are made to measure at our own workshops in Greater Noida West and Bhiwandi. Custom furniture fits the layout exactly and includes integrated wire management, pedestals and modesty panels to suit your team.
Office interior cost depends on area, workstation count, partition and ceiling types, flooring, furniture specification, electrical and data cabling, HVAC work and the finish level of reception and meeting rooms. Every quotation is transparent and itemised, so you can compare options and prioritise spend.
Yes. We prepare the drawings and method statements that commercial building management typically requires, and coordinate changes to sprinklers, fire alarms and HVAC with the building’s teams. Work is scheduled to follow the building’s rules on working hours and material movement.
Next exhibition or fit-out?
We reply within one business day. No obligation, no hidden line items.