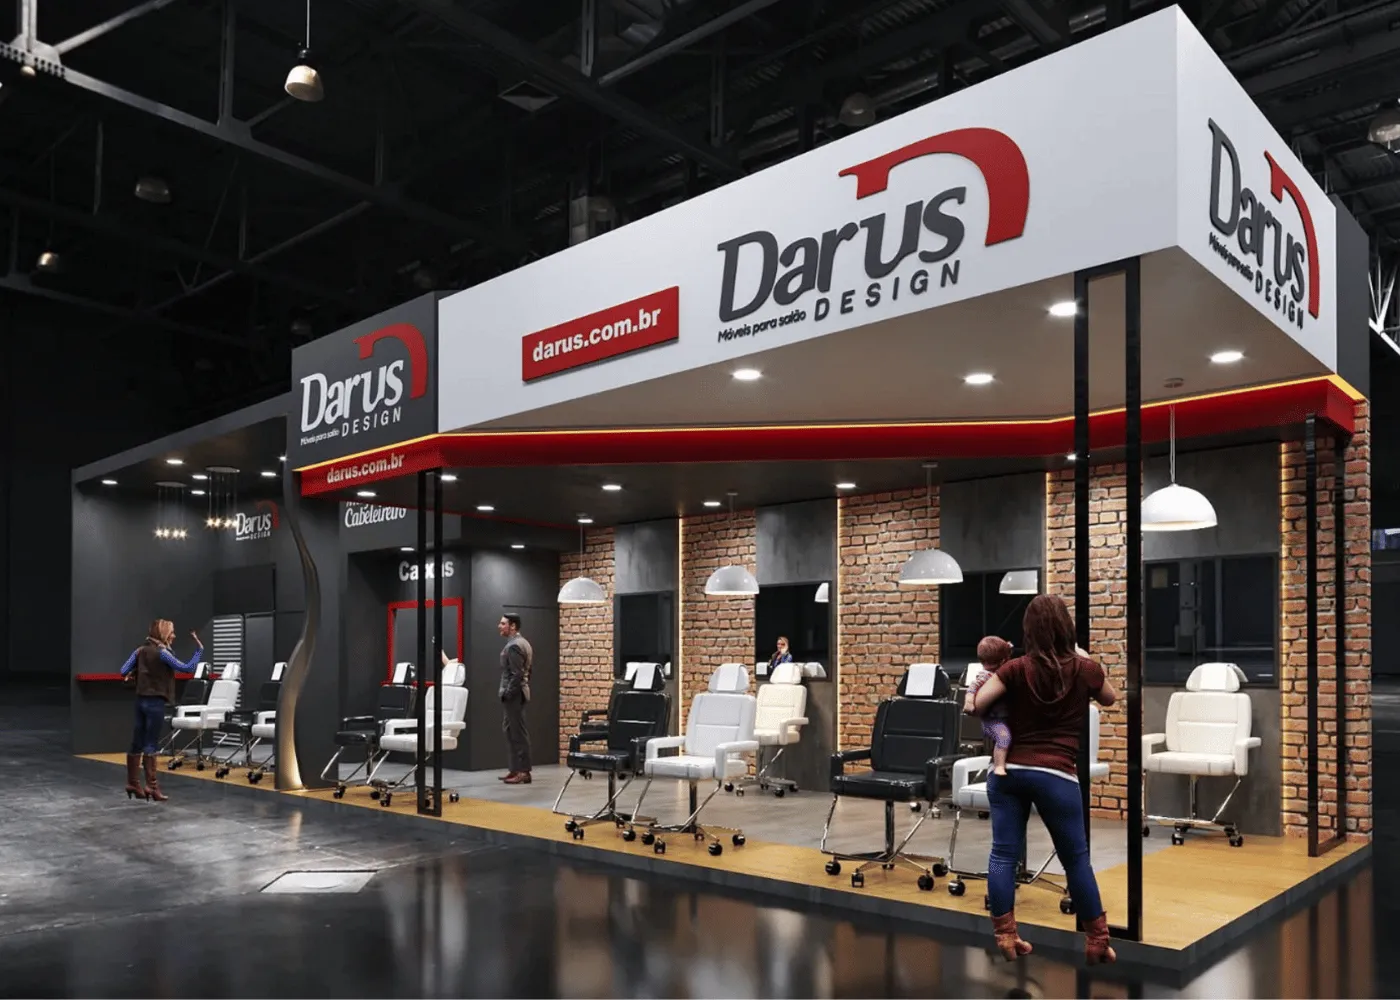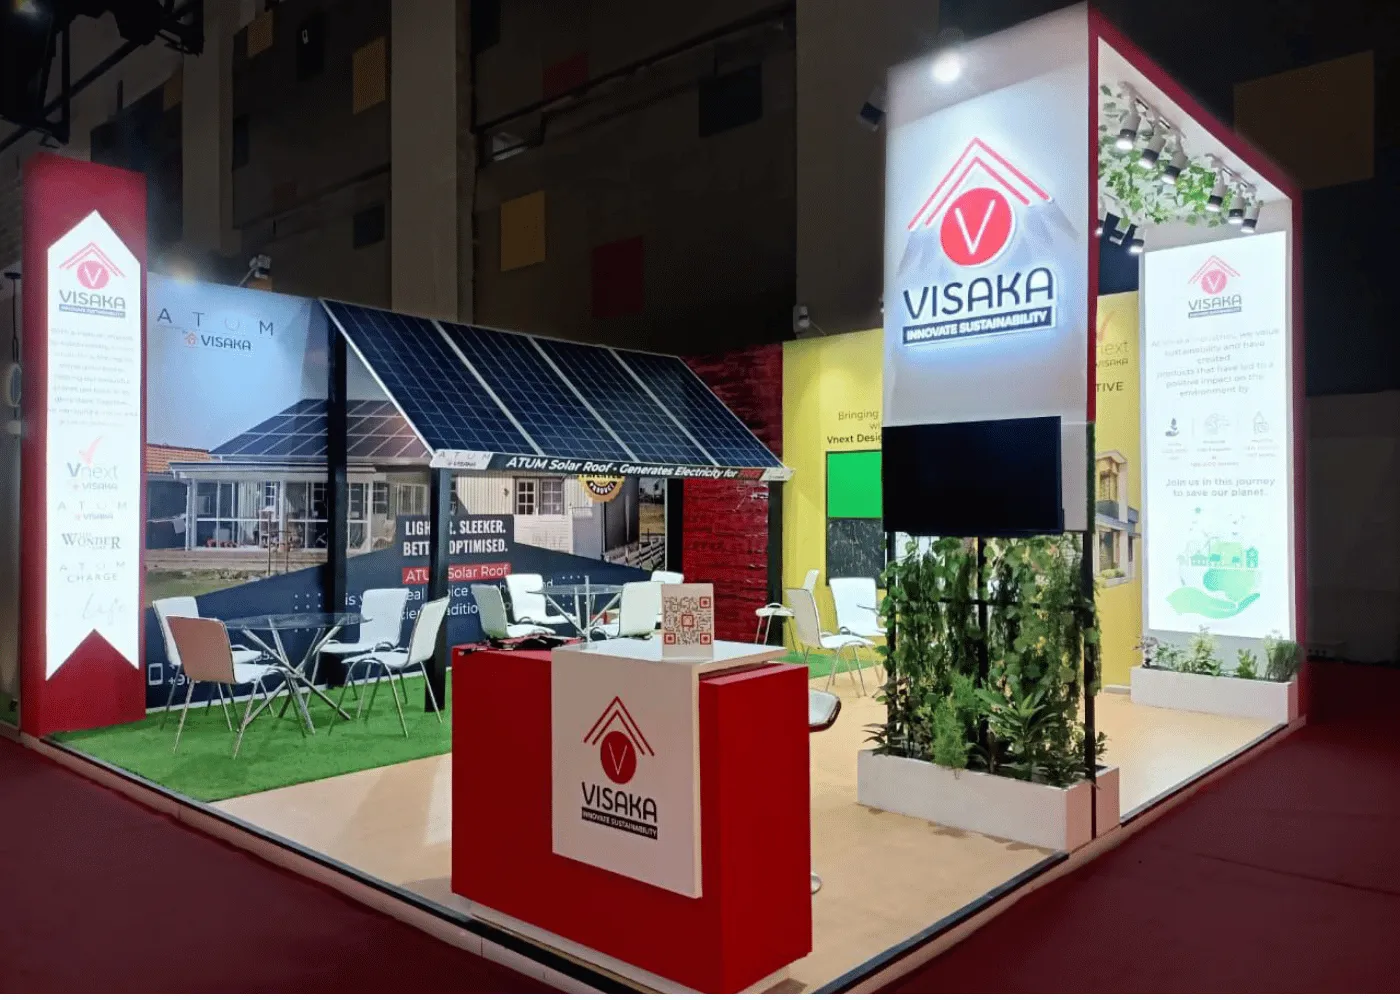
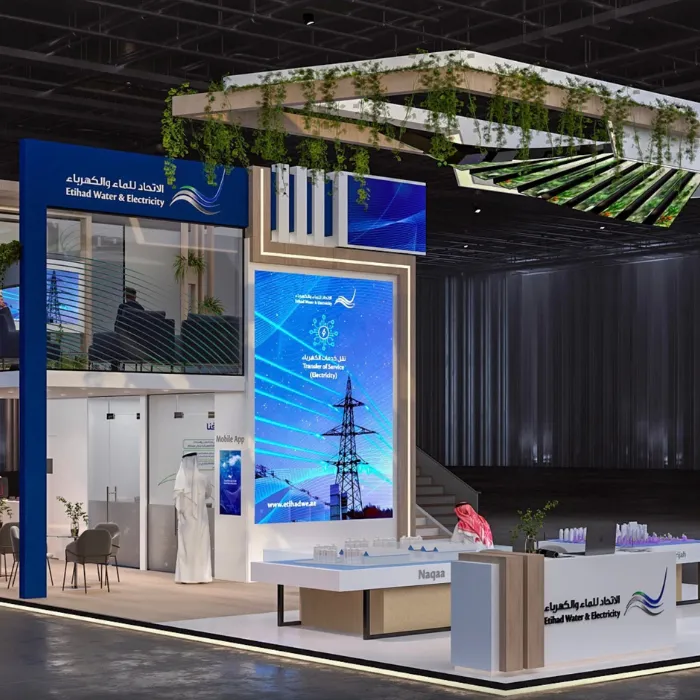
Exhibition Stands
Exhibitions
Go Higher. Get More From Your Space.
In short
A double decker exhibition stand is a two-storey booth that adds a usable upper floor — for meeting rooms, VIP hospitality or offices — within the same ground footprint. Management Touch designs, structurally plans, fabricates and installs double decker stands for large-format exhibitors across India, subject to venue approval and structural sign-off.
What's included
Every element below can be scoped individually or delivered together as one turnkey package.
Architectural designs that add a full upper level without increasing your ground footprint.
Efficient layouts for meeting rooms, VIP hospitality, offices, pantry and storage.
Detailed renders of both levels so you can review circulation and sightlines before build.
Steel frame design, load calculations and structural sign-off aligned with venue requirements.
Branding, backlit fascia, LED screens, lighting and interiors finished to a high standard.
Complete on-site execution from frame erection and fit-out to dismantling after the show.
Floor space at major Indian trade shows is expensive, and the ground floor of a large stand is best used for products, demos and visitor traffic. A second level moves meetings, VIP hospitality, a back office or storage upstairs, keeping the main floor open and busy. It also makes the stand visible from far across the hall, which matters at large shows where visitors navigate by landmarks.
Double decker stands suit exhibitors with island or peninsula sites, usually of a substantial size, who hold many scheduled meetings during the show — industrial, pharma, automotive, infrastructure and technology brands in particular.
A second storey is a temporary structure carrying people, furniture and sometimes equipment, so it is treated very differently from a single-level stand. Our process covers:
Submissions usually have to be made well before build-up, so double decker projects need a longer lead time than our single-level custom stands. We recommend starting at least eight to ten weeks before the show.
The load-bearing frame is fabricated in steel and pre-assembled at our workshop, where connections and levels are checked. The upper deck is finished with plywood flooring and carpet or vinyl, and the fascia with laminate, paint, backlit fabric or LED screens. Ground-floor interiors, meeting rooms and pantry are built with the same joinery quality as our other stands, and all lighting and power are pre-wired. On site, erection of the frame is sequenced first, followed by decking, cladding, graphics and interiors. Read more about our workshop process on the exhibition stall fabrication page.
Double decker costs are driven by the deck area, structure height, the steel frame and its engineering, finish level of meeting rooms, graphics and AV, crane or hoist requirements, organiser charges for two-storey approval, and the number of build-up days. Because the structural frame can often be reused with new cladding, repeat exhibitors can reduce the cost of later shows. Every quote is itemised, including engineering and approval costs, so there are no surprises later.
Visitor experience matters as much as engineering. We plan the staircase so it does not block the main display, keep the upper deck visible and welcoming from the aisle, and use glass or low-profile railings where sightlines count. Share your site size, hall and show dates on the quote request page and we will confirm feasibility first.
Management Touch delivered a well-planned, modern interior for Smile Craft Dental Care. The space is functional, hygienic, and thoughtfully designed. Mukesh Dua and his team handled the execution professionally and ensured timely delivery.
 Dr. Swati SharmaFounder, Smile Craft Dental Care
Why clients choose us
Project roadmaps that define scope, timelines, approvals and cost controls from day one.
Single-window coordination across design, structural engineering, fabrication and on-site execution.
Deadline-driven execution with quality checks, compliance verification and structured handover.
Process
We understand your objectives, audience, budget and deadline, study the organiser manual or site conditions, and confirm the measurements that everything else depends on.
Our in-house designers produce layouts and photo-realistic 3D views with a line-by-line quotation — materials, graphics, AV, furniture — so you approve exactly what will be built.
Production drawings, structural details for double-deckers, electrical loads and organiser or landlord submissions are prepared and cleared before a single panel is cut.
Carpentry, metalwork, paint, laminates and graphics are produced at our Greater Noida West and Bhiwandi units, then pre-assembled and checked before dispatch.
Our own crew transports, installs, wires and finishes on site under one supervisor, working to the venue build-up window or your site schedule.
We hand over a snag-free space, stay on call during the show or first weeks of occupation, and dismantle, store or reuse components afterwards.
FAQs
A double decker exhibition stand is a two-storey exhibition structure that creates additional usable space within your allocated floor area. The upper level is typically used for meeting rooms, VIP hospitality, offices or storage, keeping the ground floor free for products, demos and visitor traffic.
Yes, when it is designed and built to structural, venue and safety requirements. Double decker stands need structural drawings, load calculations and, where the organiser requires it, a stability certificate from a qualified structural engineer. Management Touch coordinates this process, along with handrails, anti-slip stairs and fire-retardant finishes.
Yes. Most organisers require structural drawings and approval before a double decker stand can be built, and some halls or stand sizes do not permit two-storey structures at all. We check the exhibitor manual first, confirm feasibility, and prepare the submission documents within the organiser’s deadline.
We recommend starting at least eight to ten weeks before the show. Double decker stands need more time than single-level stands because structural design, engineering documentation and organiser approval must be completed before fabrication, and approval deadlines usually fall well before build-up.
Yes. We provide design, 3D visualisation, structural coordination, fabrication, installation and dismantling for double decker stands at exhibitions across India, subject to venue approvals. Layout, branding, lighting, meeting rooms, furniture and finishes are all customised to your brand and requirements.
Next exhibition or fit-out?
We reply within one business day. No obligation, no hidden line items.