Exhibition Stands
Exhibitions
One Nation. One Powerful Presence.
In short
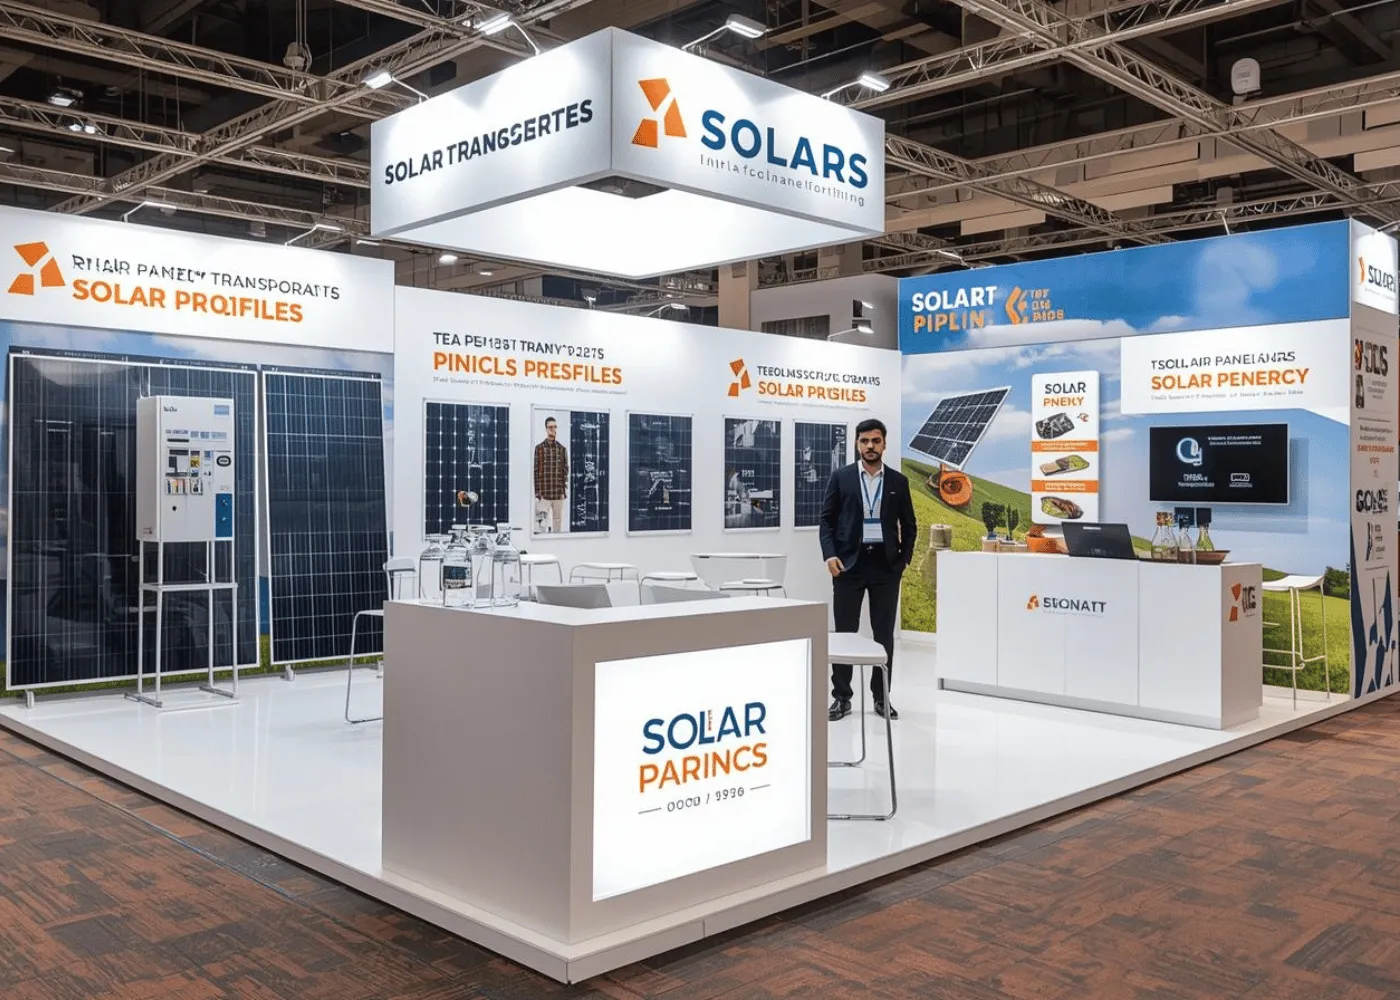
A country or state pavilion is a large exhibition space that brings several companies, agencies or government bodies together under one national or regional identity. Management Touch designs, fabricates and installs pavilions for governments, trade associations, export councils and industry bodies at exhibitions across India, managing every exhibitor booth within one cohesive concept.
What's included
Every element below can be scoped individually or delivered together as one turnkey package.
Cohesive concepts that express national or state identity across the whole space.
Smart layouts that give every participating brand fair visibility and a functional booth.
Consistent graphics, signage and visual identity throughout the pavilion.
Dedicated booths with counters, storage and displays for products and presentations.
Professional B2B meeting rooms, VIP lounges and reception areas for networking.
Complete build, installation and dismantling handled by one team.
A pavilion is not simply a large stand. It has one commissioning organisation — a foreign trade office, a state industrial development body, an export promotion council or an industry association — and many exhibitors who each need their own identifiable space. The design has to express a national or state identity strongly enough to draw visitors across the hall, while giving every participant fair visibility and a functional booth. Common areas such as a reception, business lounge, meeting rooms and a stage or presentation zone tie the space together.
Exhibitor coordination is often where pavilion projects slip. We assign a coordinator who tracks every participant’s inputs against a deadline, so graphics are printed and booths are finished before opening day.
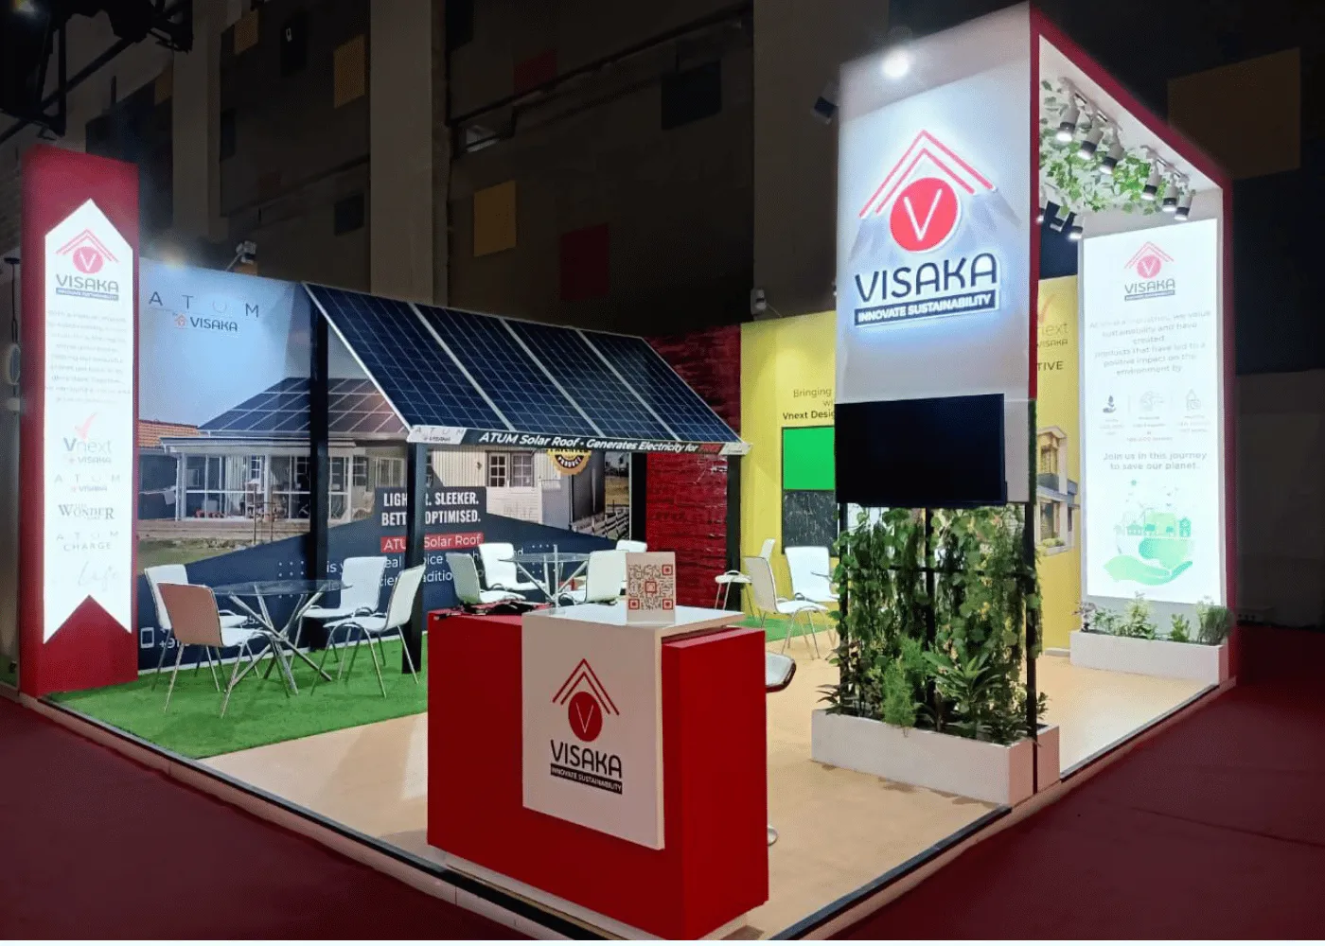
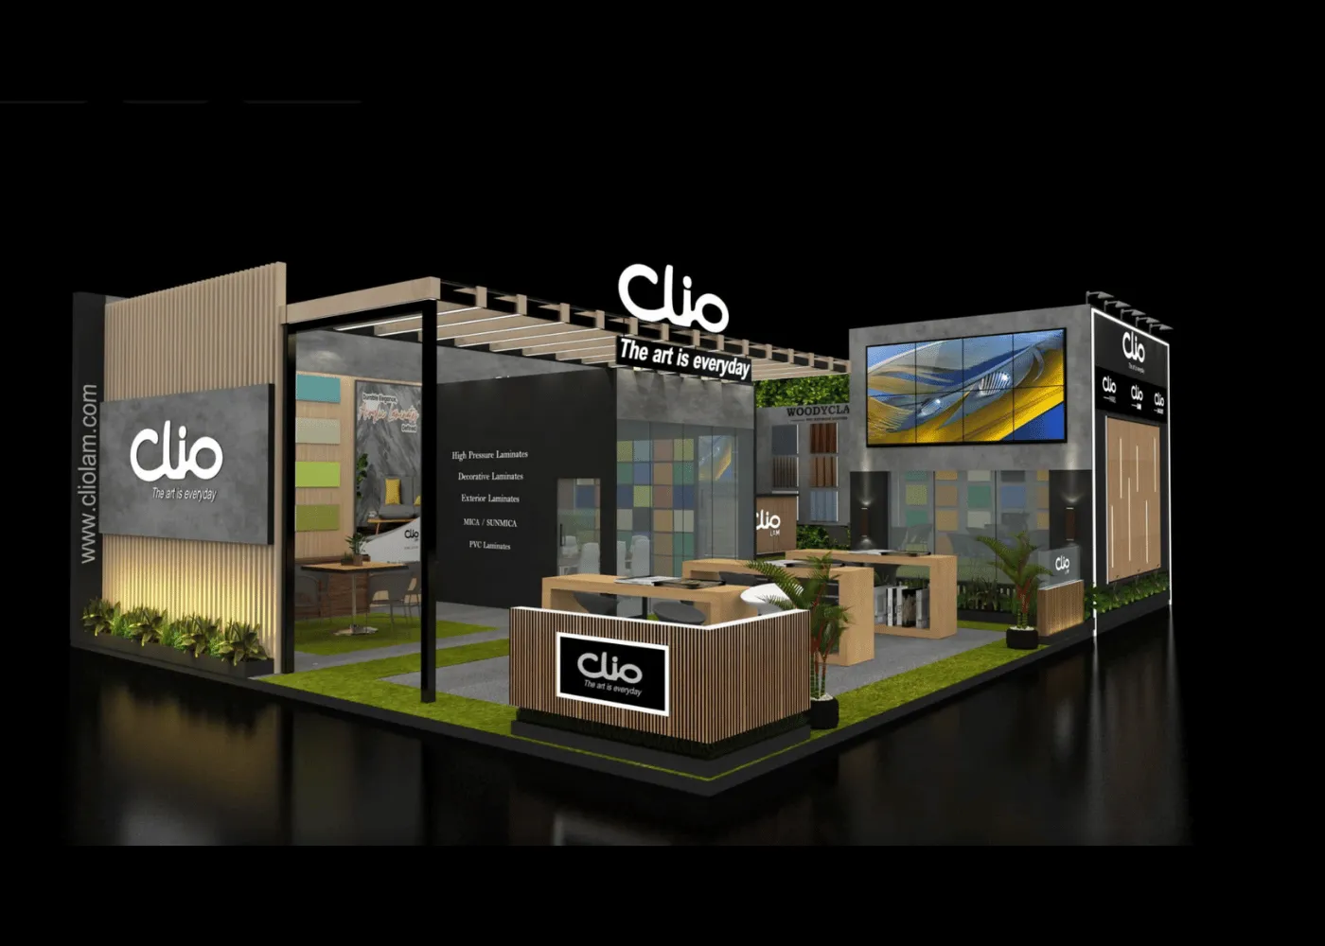
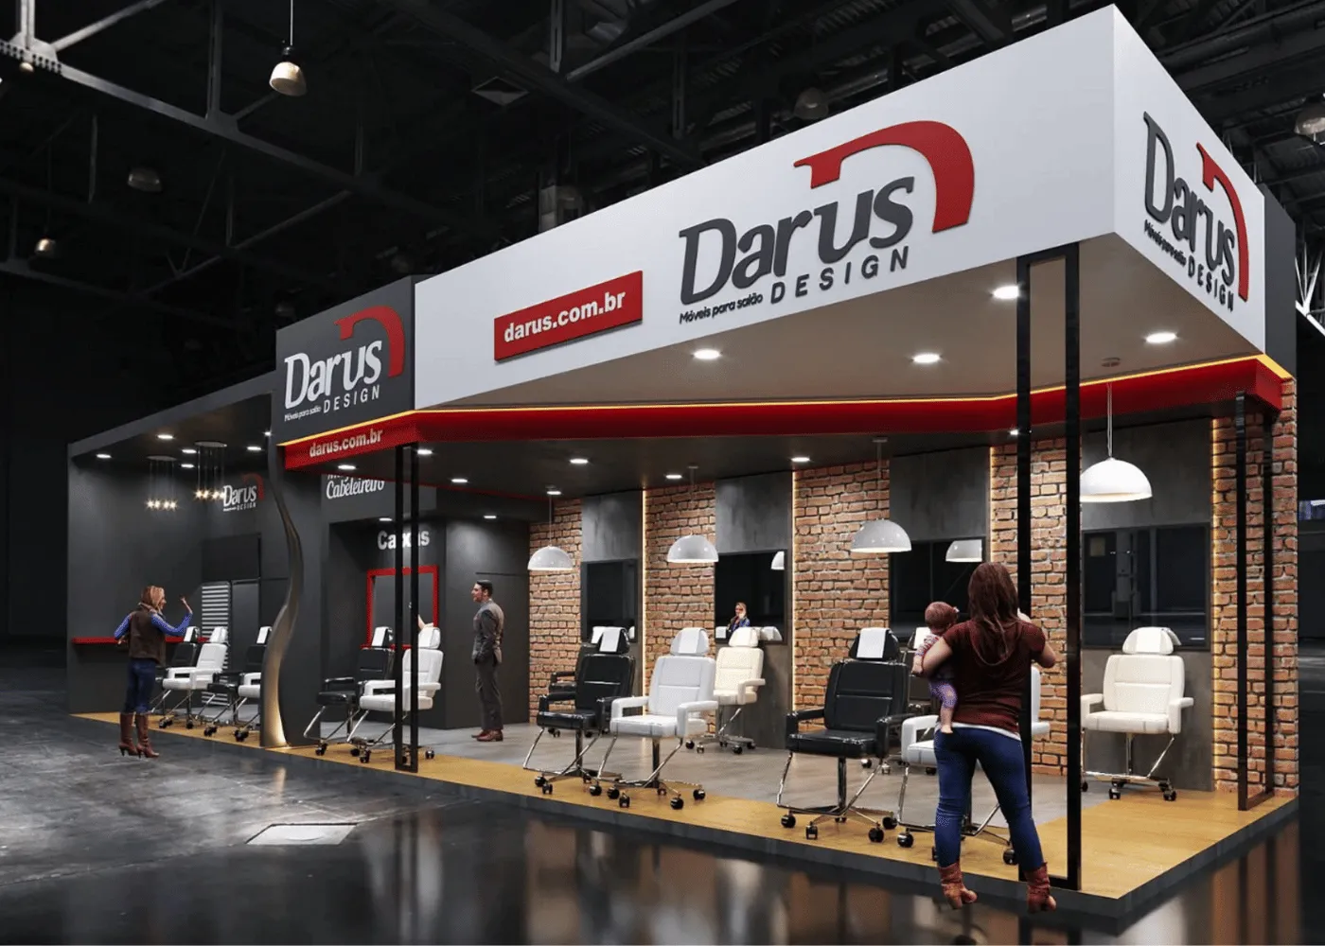
Pavilions typically combine a custom-built central feature — an entrance arch, tower or backlit identity wall — with a repeatable booth design for exhibitors. We often build exhibitor booths on modular aluminium systems with custom fascia and counters, which keeps them uniform and speeds up installation over a large area. Feature elements are built in ply, MDF and metal at our fabrication units, finished with paint, laminate, backlit fabric and LED. Large pavilions may also use a double decker structure for meeting space.
Pavilion costs depend on total area, number of exhibitor booths, the scale of the central feature, AV and lighting, common facilities, and the level of branding. Government and association clients usually need clear, itemised quotations for their approval processes, and we provide these by component. Because pavilion projects involve several stakeholders and approvals, we suggest engaging us at least ten to twelve weeks before the show.
During the show, our on-site team stays available to the commissioning body and exhibitors for small changes, graphic fixes, lighting issues and last-minute additions such as a signing-ceremony backdrop or a VIP visit set-up. After the show, we dismantle within the breakdown window, and reusable pavilion elements such as the identity wall, counters and furniture can be stored and refreshed for the organisation’s next participation, which lowers the cost of repeat pavilions.
To discuss a national, state or association pavilion, share the floor plan and exhibitor count through our quote request form.
Management Touch delivered a well-planned, modern interior for Smile Craft Dental Care. The space is functional, hygienic, and thoughtfully designed. Mukesh Dua and his team handled the execution professionally and ensured timely delivery.
 Dr. Swati SharmaFounder, Smile Craft Dental Care
Why clients choose us
Design, fabrication, installation and dismantling under one team.
Seamless coordination of multiple brands within one pavilion.
A unified, high-impact pavilion designed around the national or state identity.
Process
We understand your objectives, audience, budget and deadline, study the organiser manual or site conditions, and confirm the measurements that everything else depends on.
Our in-house designers produce layouts and photo-realistic 3D views with a line-by-line quotation — materials, graphics, AV, furniture — so you approve exactly what will be built.
Production drawings, structural details for double-deckers, electrical loads and organiser or landlord submissions are prepared and cleared before a single panel is cut.
Carpentry, metalwork, paint, laminates and graphics are produced at our Greater Noida West and Bhiwandi units, then pre-assembled and checked before dispatch.
Our own crew transports, installs, wires and finishes on site under one supervisor, working to the venue build-up window or your site schedule.
We hand over a snag-free space, stay on call during the show or first weeks of occupation, and dismantle, store or reuse components afterwards.
FAQs
A country pavilion is a large exhibition space that brings multiple companies, organisations or government bodies together under one national identity and design concept. State pavilions work the same way for a state government or regional industry body, combining shared branding with individual exhibitor booths.
Yes. We provide end-to-end country and state pavilion services, including master layout, design, national branding, fabrication, exhibitor booth fit-out, installation and dismantling. We also coordinate artwork, product lists and power requirements from each participating exhibitor.
Yes. We design dedicated exhibitor booths with uniform counters, graphics, storage and lighting, plus individual name boards, while keeping a cohesive pavilion layout and national identity. Common areas such as reception, B2B meeting rooms, VIP lounges and presentation zones can be included.
We suggest engaging us at least ten to twelve weeks before the exhibition. Pavilions involve a commissioning body, multiple exhibitors and several approval stages, so extra time is needed for design sign-off, exhibitor inputs and procurement processes before fabrication begins.
Pavilion cost depends on total area, the number of exhibitor booths, the scale of the central feature, AV and lighting, common facilities such as meeting rooms and lounges, and the extent of branding. We provide itemised quotations by component, which suits the approval processes of government bodies and trade associations.
Next exhibition or fit-out?
We reply within one business day. No obligation, no hidden line items.