Interiors
3
Interiors & Build
Clinical Precision. Patient Comfort. Built In.
In short
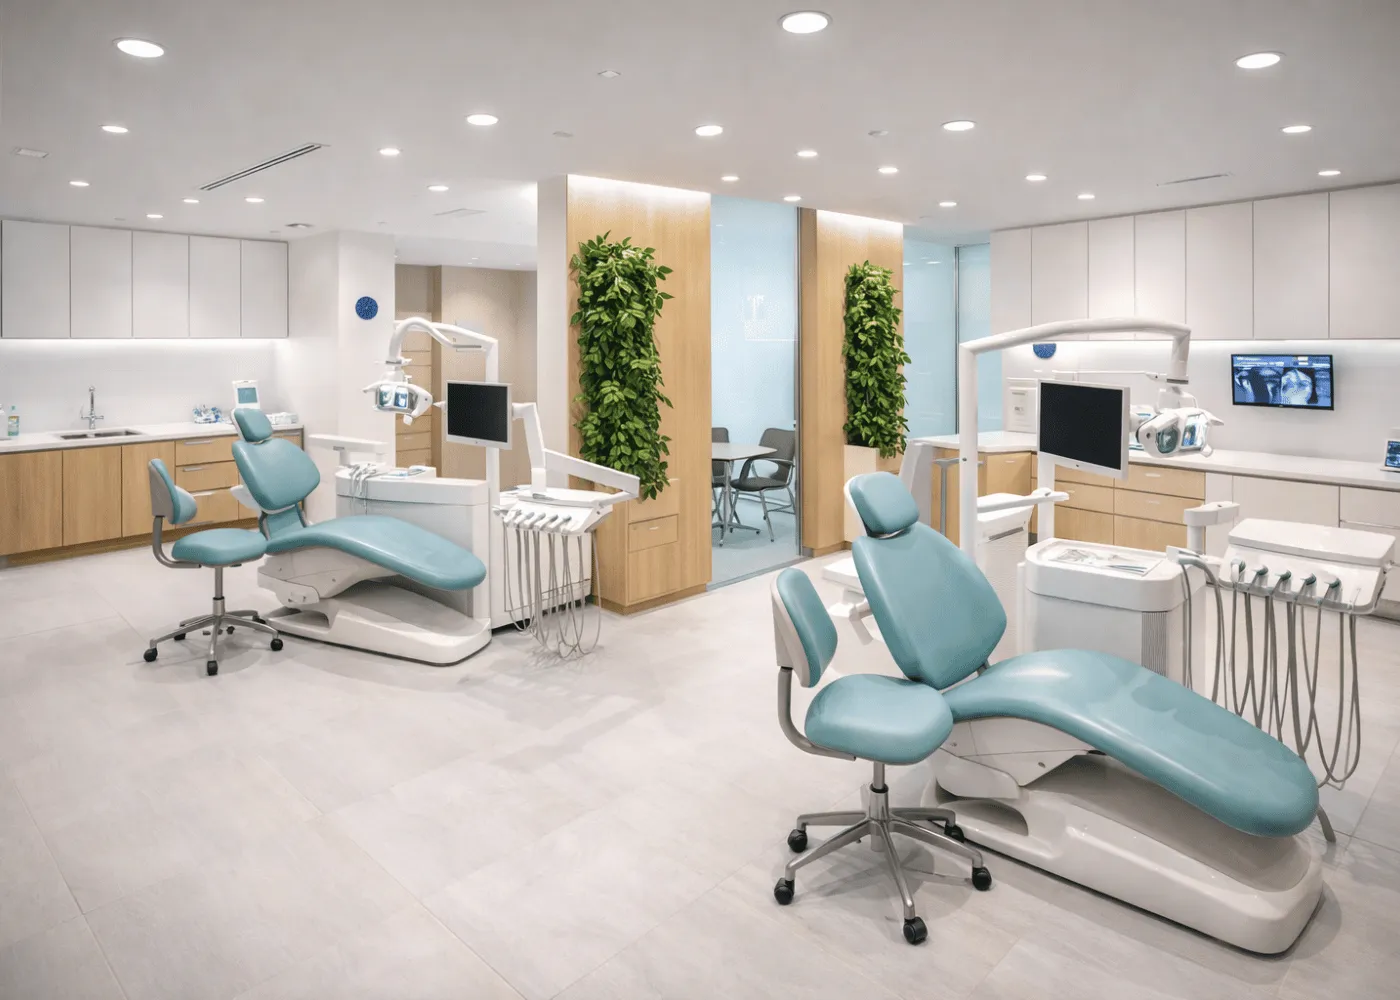
Dental and healthcare clinic interiors are fit-outs planned around clinical workflow, infection control, equipment services and patient comfort. Management Touch designs and builds turnkey interiors for dental clinics, polyclinics, physiotherapy and diagnostic centres across India, coordinating chair services, sterilisation zones, hygienic finishes and custom cabinetry, as delivered for Smile Craft Dental Care.
What's included
Every element below can be scoped individually or delivered together as one turnkey package.
Zoning of reception, waiting, consultation, operatories, sterilisation and storage for efficient movement.
Power, water, drain, suction and air lines positioned to the chair manufacturer’s drawings.
Dirty-to-clean workflow with sinks, autoclave counters and easy-to-clean surfaces.
Anti-bacterial laminates, solid-surface tops and seamless vinyl or epoxy flooring.
Operatory cabinets, reception counters and storage built at our own workshops.
Calming lighting, colours, seating and branding that reduce anxiety and build trust.
A clinic is a working environment where layout directly affects how many patients can be seen safely and comfortably each day. We plan the doctor–patient workflow from the entrance onward: reception and waiting, consultation, treatment rooms or operatories, X-ray, sterilisation, storage, staff areas and toilets. The aim is short, logical movement paths for staff, a clear one-way flow for instruments from dirty to clean in the sterilisation zone, and privacy for patients at reception and during treatment.
If you are starting a clinic from scratch, we can work from a bare space; if you are upgrading, we can phase work to limit closure days.
Clinical surfaces must withstand daily disinfection. We specify anti-bacterial laminates, solid-surface or quartz countertops, seamless vinyl or epoxy flooring with coved skirting where practical, scratch-resistant wall panels and washable paints. Joints, handles and edges are kept to a minimum in treatment areas so dust and moisture have nowhere to collect. Cabinet carcasses use moisture-resistant plywood near sinks and wet zones. Every choice is made with long-term maintenance in mind, not just appearance on opening day.
The same approach applies to other healthcare formats. Physiotherapy centres need open, well-ventilated treatment floors and robust flooring; diagnostic and pathology centres need sample collection rooms, secure storage and clear separation of patient and staff areas; polyclinics need consultation rooms with acoustic privacy and an efficient waiting area. We plan each around its own clinical workflow, and coordinate early with equipment suppliers so power points, plumbing and wall reinforcements are ready before finishes go in.
Many patients arrive anxious. Warm lighting, soft colour palettes, comfortable seating, ceiling or wall features in operatories and good acoustic separation between treatment rooms help reduce that anxiety. Branding — your logo, colours, signage and wayfinding — builds trust and recall. For Smile Craft Dental Care, the result was a space its founder described as functional, hygienic and thoughtfully designed.
Clinic costs depend on area, number of operatories, the extent of plumbing and services, X-ray requirements, cabinetry and finish level. Quotations are transparent and itemised. Our customised furniture and civil work teams work within the same contract, as part of our wider turnkey interior service. To plan your clinic, request a consultation.
Management Touch delivered a well-planned, modern interior for Smile Craft Dental Care. The space is functional, hygienic, and thoughtfully designed. Mukesh Dua and his team handled the execution professionally and ensured timely delivery.
 Dr. Swati SharmaFounder, Smile Craft Dental Care
Why clients choose us
Layouts that support doctor and staff workflow, so more patients are seen comfortably each day.
Materials and detailing chosen for daily disinfection and long-term durability.
Design, services, cabinetry and finishing managed under one point of responsibility.
Process
We understand your objectives, audience, budget and deadline, study the organiser manual or site conditions, and confirm the measurements that everything else depends on.
Our in-house designers produce layouts and photo-realistic 3D views with a line-by-line quotation — materials, graphics, AV, furniture — so you approve exactly what will be built.
Production drawings, structural details for double-deckers, electrical loads and organiser or landlord submissions are prepared and cleared before a single panel is cut.
Carpentry, metalwork, paint, laminates and graphics are produced at our Greater Noida West and Bhiwandi units, then pre-assembled and checked before dispatch.
Our own crew transports, installs, wires and finishes on site under one supervisor, working to the venue build-up window or your site schedule.
We hand over a snag-free space, stay on call during the show or first weeks of occupation, and dismantle, store or reuse components afterwards.
FAQs
Yes. We design dental clinic interiors that support clinical workflow, hygiene standards, patient comfort and brand presentation, ensuring both functional efficiency and a calming environment. Our work includes the Smile Craft Dental Care clinic, delivered turnkey from design to handover.
Yes. We start from a bare space and plan the doctor–patient workflow, ensuring smooth movement between reception, waiting area, consultation, treatment rooms, X-ray, sterilisation and storage zones. We then coordinate chair services, cabinetry, lighting and finishes through to handover.
The best dental clinic materials are easy to disinfect, durable and moisture-resistant. We commonly use anti-bacterial laminates, solid-surface or quartz countertops, seamless vinyl or epoxy flooring, scratch-resistant wall panels and moisture-resistant plywood for cabinets near sinks and wet areas.
Yes. We route power, water, drain, suction and compressed air lines to the chair manufacturer’s installation drawings, plan a ventilated compressor room, and coordinate X-ray or OPG room shielding with your equipment supplier to meet AERB requirements.
Clinic interior cost depends on area, the number of operatories, plumbing and services work, X-ray room requirements, cabinetry and the finish level of reception and waiting areas. We provide a transparent, itemised quotation after a site visit, so you can plan the budget with confidence.
Next exhibition or fit-out?
We reply within one business day. No obligation, no hidden line items.