Interiors
Interiors & Build
Spaces That Sell, Serve and Stay Memorable.
In short
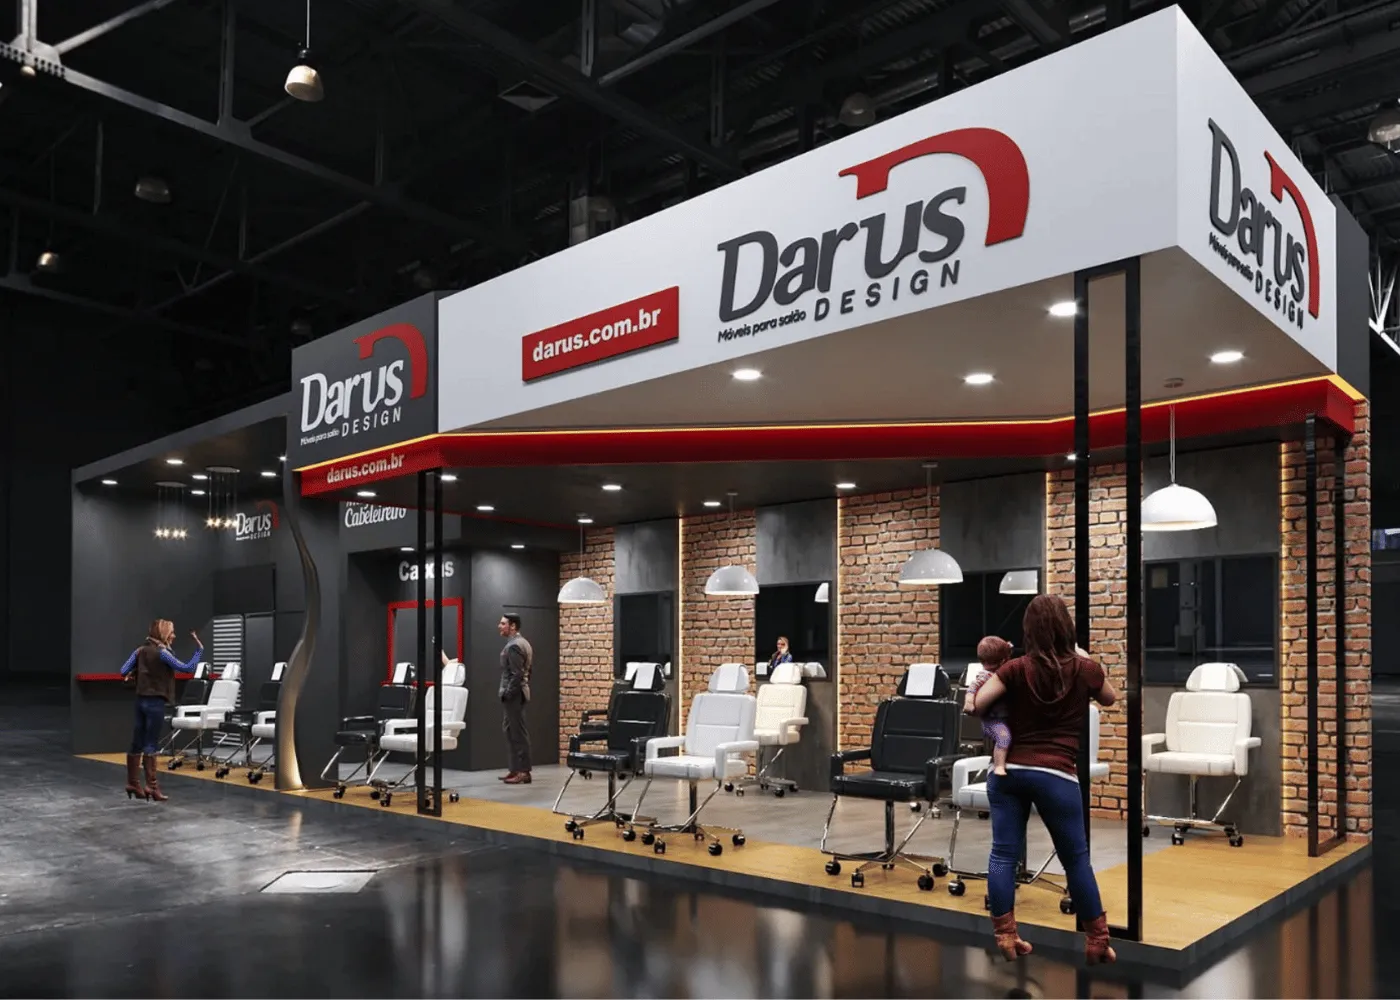
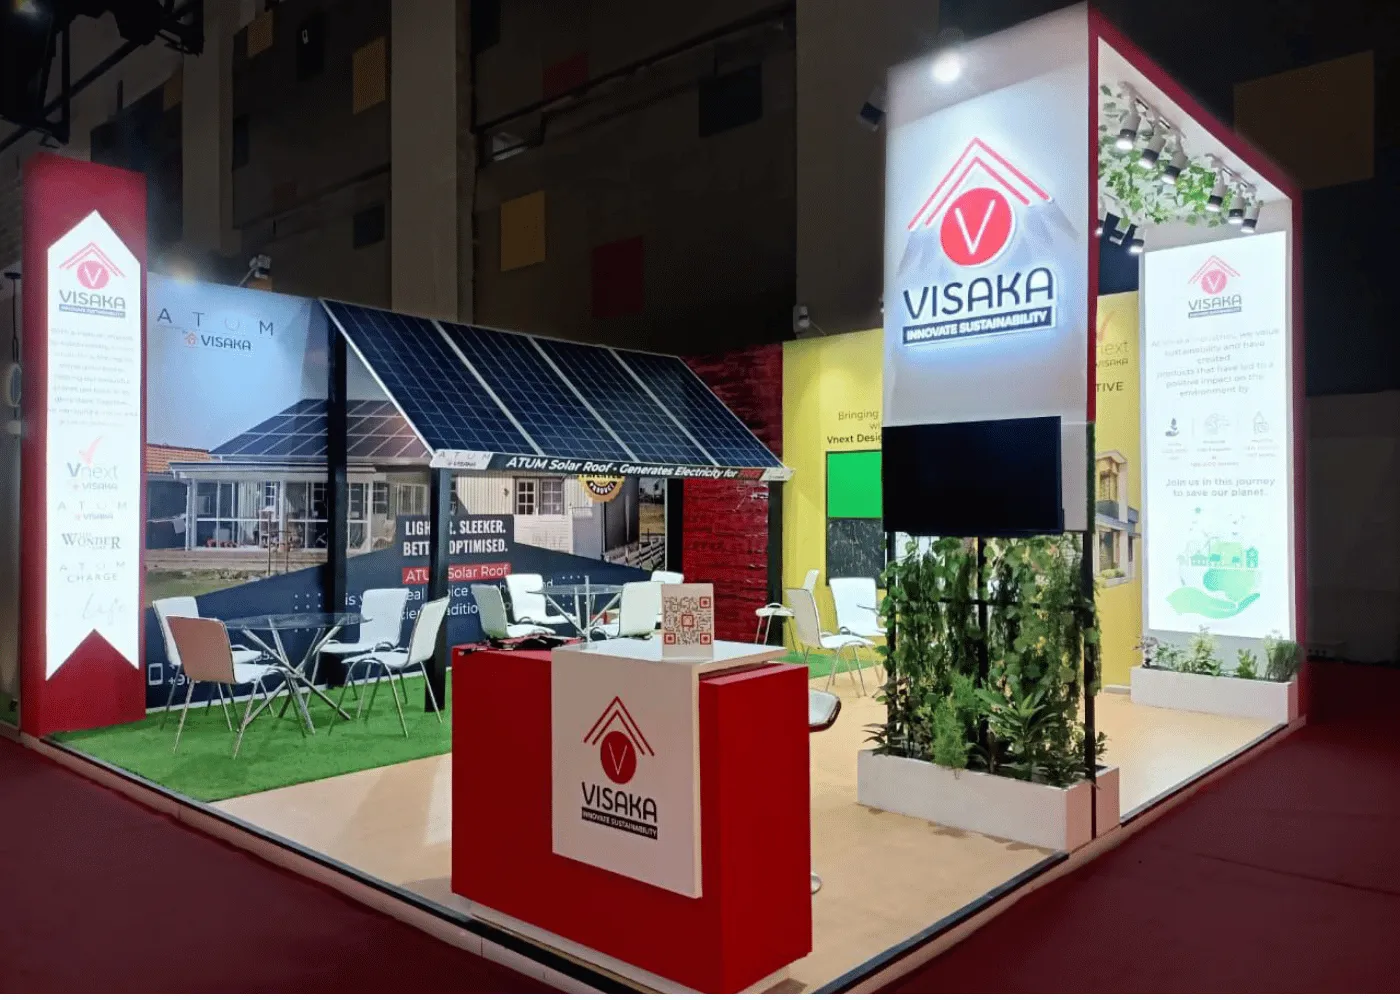
Retail, showroom and hospitality interiors are customer-facing fit-outs designed to display products, guide footfall and create a memorable brand experience. Management Touch designs and builds stores, brand showrooms, experience centres, cafés and lounges across India, including custom display fixtures, lighting, signage and durable finishes, delivered turnkey from design to opening.
What's included
Every element below can be scoped individually or delivered together as one turnkey package.
Layouts that guide footfall past your range to hero displays, trial and billing areas.
Wall bays, gondolas, showcases, plinths and counters built at our own workshops.
Layered ambient, accent and display lighting chosen to show products at their best.
Fascia boards, backlit and 3D letters, window graphics and in-store wayfinding.
Café counters, seating, feature walls and service areas for cafés and lounges.
Fixture kits and design manuals that keep multi-store brands consistent and on budget.
In a customer-facing space, layout decides what people see, touch and buy. We plan the journey from the storefront inward: a window and entrance that make the offer clear from outside, a decompression zone where customers slow down, hero displays where eyes naturally land, and circulation that leads past the full range to the trial, consultation or billing area. For showrooms and experience centres, we plan demo zones and seated consultation areas; for cafés and lounges, we plan seating mix, service counters and back-of-house flow.
Retail and hospitality spaces take far more wear than an office. We specify materials for durability as much as looks: high-pressure laminates and PU finishes on fixtures, metal edging on exposed corners, toughened glass for showcases, heavy-duty vitrified tiles or commercial vinyl for flooring, and easy-to-clean surfaces around food service. Fixtures are designed so graphics and product inserts can be changed for new seasons without rebuilding.
Lighting deserves particular attention. Jewellery, apparel, furniture, electronics and food each look best under different colour temperatures and beam angles, and poor lighting makes even premium products look ordinary. We plan general, accent and in-fixture lighting together, use LED fittings with good colour rendering, and place switching and dimming so staff can adjust the mood between day and evening. In cafés and lounges, lighting and acoustics together decide how long guests are comfortable staying.
For multi-store brands, we can create a standard fixture kit and a store design manual so each new location opens with a consistent look and predictable cost. Our brand fit-out and signage team handles graphics and signage rollouts, and fixtures are produced through our customised furniture workshops.
Stores in malls and high streets often have fixed handover-to-opening windows, mall fit-out guidelines, drawing approvals, restricted working hours and security deposits linked to compliance. We prepare the submission drawings, work to the mall’s schedule and coordinate with its operations team, so your opening date is protected. Cost depends on area, the proportion of custom fixtures, lighting, facade and signage, ceiling and flooring, and services work. Quotations are itemised so you can see the fixture package separately from civil and services. To plan your store, showroom or café, get a quote.
Management Touch delivered a well-planned, modern interior for Smile Craft Dental Care. The space is functional, hygienic, and thoughtfully designed. Mukesh Dua and his team handled the execution professionally and ensured timely delivery.
 Dr. Swati SharmaFounder, Smile Craft Dental Care
Why clients choose us
Layouts and displays planned around how customers move, look and buy.
Durable, easy-to-maintain materials selected for heavy daily footfall.
Mall-compliant planning and coordinated execution protect your launch date.
Process
We understand your objectives, audience, budget and deadline, study the organiser manual or site conditions, and confirm the measurements that everything else depends on.
Our in-house designers produce layouts and photo-realistic 3D views with a line-by-line quotation — materials, graphics, AV, furniture — so you approve exactly what will be built.
Production drawings, structural details for double-deckers, electrical loads and organiser or landlord submissions are prepared and cleared before a single panel is cut.
Carpentry, metalwork, paint, laminates and graphics are produced at our Greater Noida West and Bhiwandi units, then pre-assembled and checked before dispatch.
Our own crew transports, installs, wires and finishes on site under one supervisor, working to the venue build-up window or your site schedule.
We hand over a snag-free space, stay on call during the show or first weeks of occupation, and dismantle, store or reuse components afterwards.
FAQs
We design and build retail stores, brand showrooms, experience centres, cafés and lounges. Each project includes layout planning, display fixtures, lighting, signage, ceilings, flooring and services, delivered turnkey from design through to opening day by one accountable team.
Yes. We prepare the submission drawings malls require, follow their fit-out guidelines and working hours, and coordinate with mall operations on material movement and inspections. This protects your security deposit and helps you open within the fit-out period.
Yes. Wall bays, gondolas, display tables, showcases, plinths and cash counters are made at our own workshops in high-pressure laminates, PU finishes, metal and toughened glass. Fixtures are designed so graphics and product inserts can be changed each season without rebuilding.
Yes. For multi-store brands, we develop a standard fixture kit and store design manual, then adapt it to each site. This keeps every location consistent with your brand, makes costs predictable and shortens the design stage for each new store.
Retail interior cost depends on area, the proportion of custom fixtures, lighting design, facade and signage, ceilings, flooring and services work, plus any mall-specific requirements. Our quotations are itemised, showing the fixture package separately from civil and services, so you can make informed trade-offs.
Next exhibition or fit-out?
We reply within one business day. No obligation, no hidden line items.