Events
16
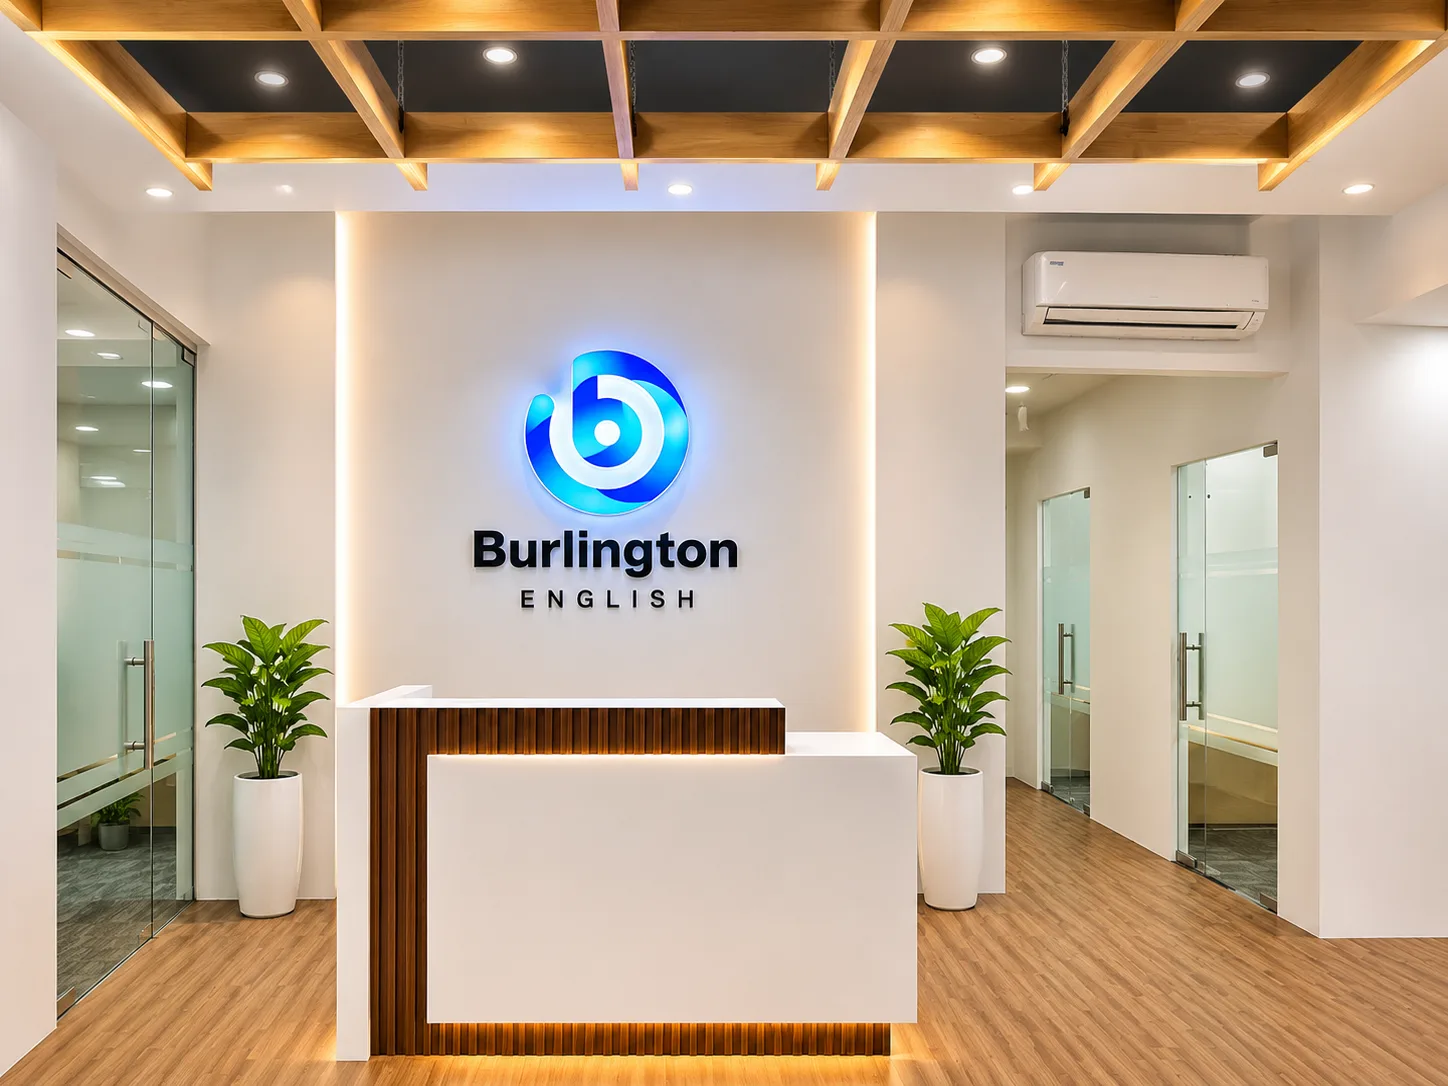
A contemporary office interior designed to create a professional, comfortable and functional working environment. The project features a modern reception area, glass-partitioned workspaces, customised workstations, executive cabins, elegant wooden finishes and integrated lighting.
Management Touch undertook the office interior design and execution for Burlington English, creating a contemporary, functional and welcoming workspace.
The project focused on combining modern aesthetics with practical space planning to develop an efficient corporate environment. From the reception area to employee workstations and private office spaces, every area was designed to maintain a consistent design language while serving its functional purpose.
The objective was to create a professional office environment that maximised space utilisation while maintaining a clean, modern and comfortable atmosphere.
The key requirements included:
A welcoming and professional reception area.
Efficient employee seating and workstation arrangements.
Glass-partitioned cabins and meeting spaces.
Customised furniture and storage solutions.
A cohesive interior theme throughout the office.
Management Touch developed a contemporary office interior concept using warm wooden textures, neutral colour palettes, glass partitions and integrated lighting.
The design incorporated:
Reception Area: A customised reception desk with elegant finishes, feature lighting and branded wall detailing to create a strong first impression.
Employee Workstations: Functionally planned workstations designed to support everyday operations and efficient space utilisation.
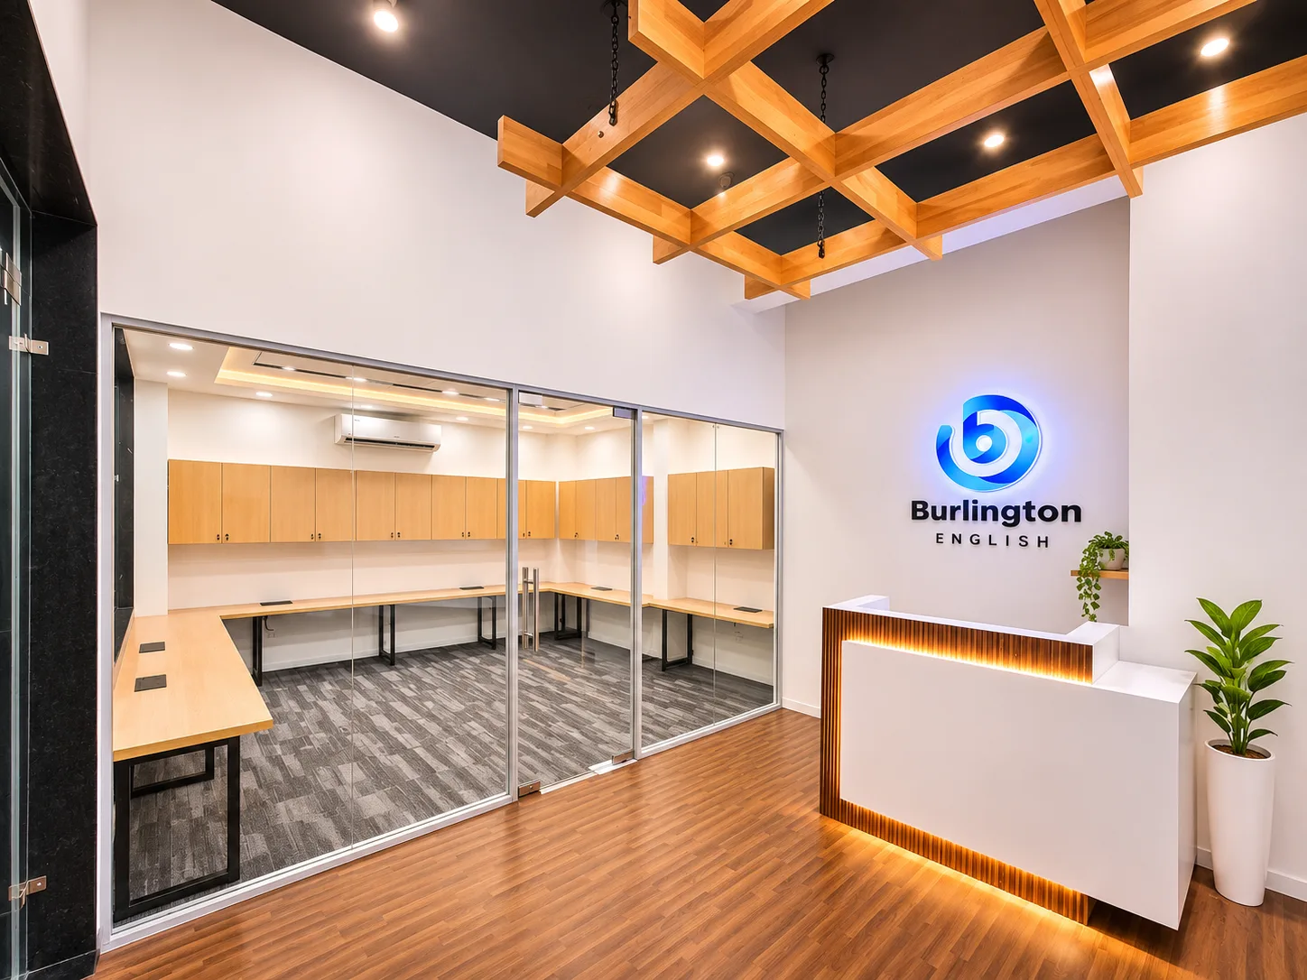
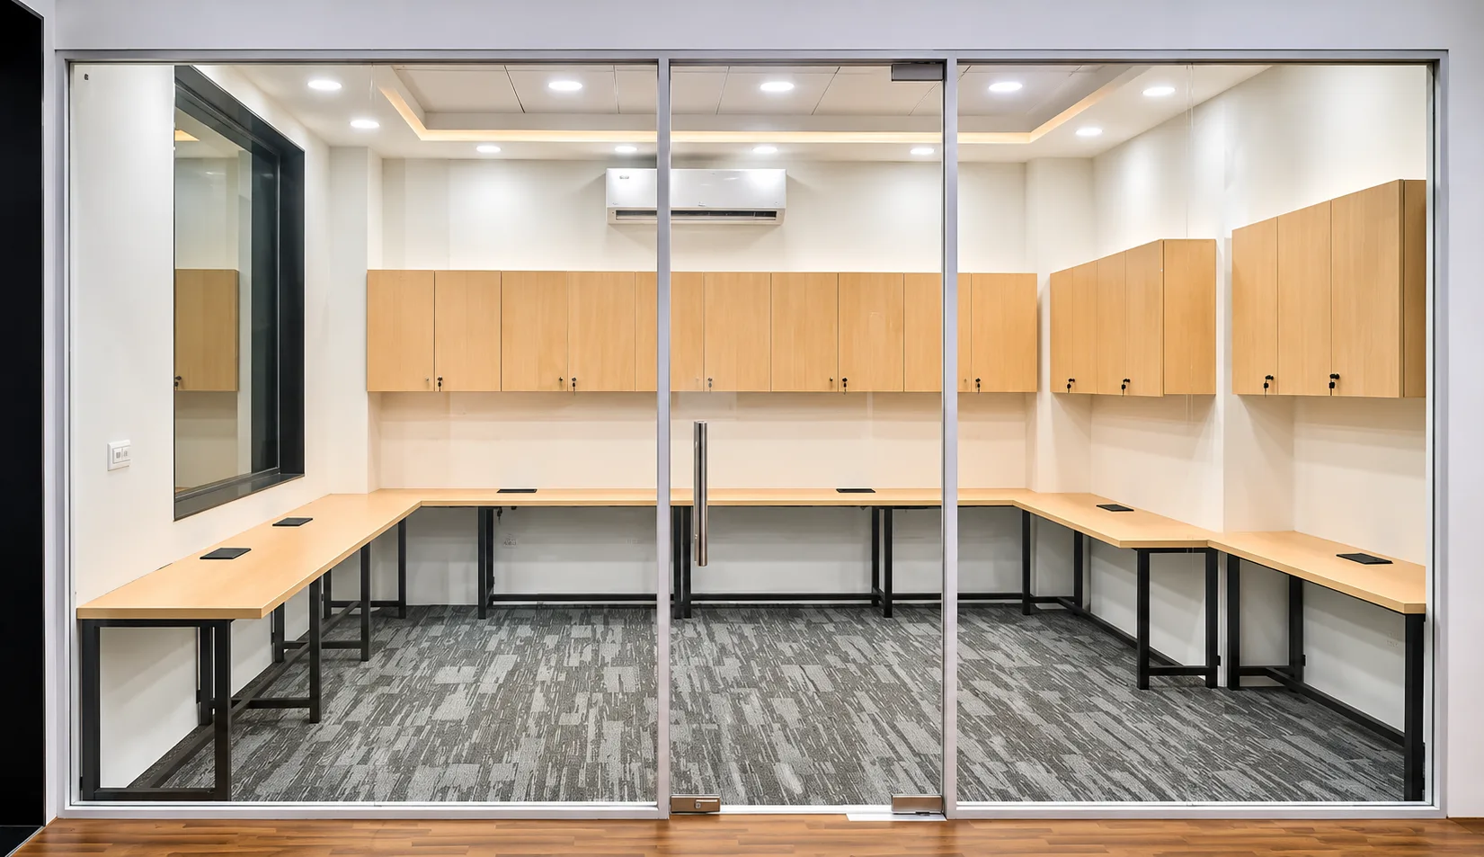
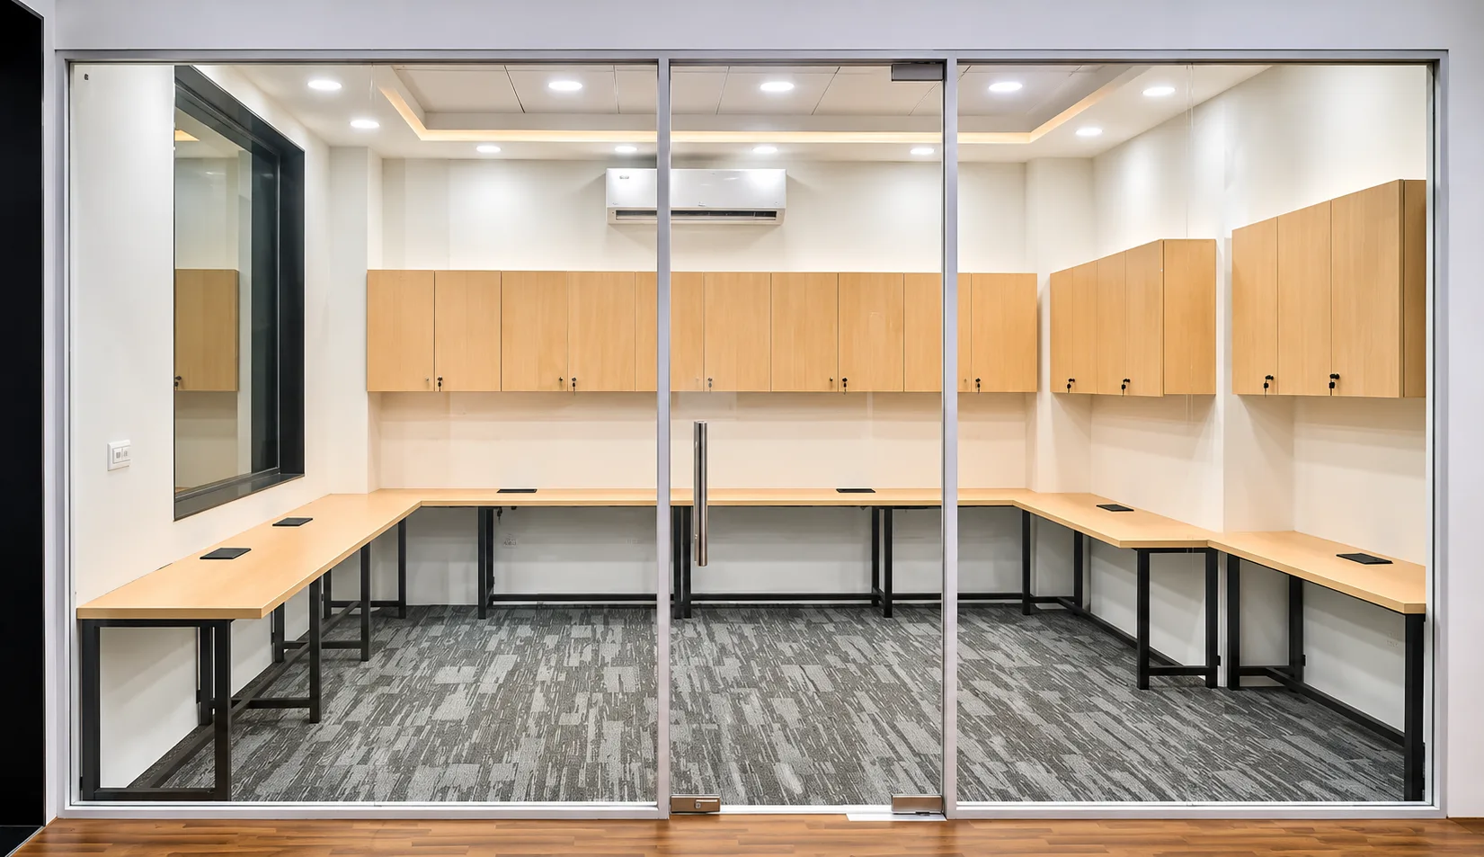
Glass Partitions: Modern glass partitions to create defined office spaces while maintaining visual openness.
Meeting & Office Spaces: Professionally designed spaces with customised furniture and practical layouts.
Customised Furniture: Purpose-designed cabinetry, storage units and furniture to maintain consistency throughout the office.
Lighting & Finishes: Carefully coordinated ceiling details, ambient lighting and material finishes to create a balanced interior environment.
Modern corporate office interior.
Custom-designed reception area.
Glass-partitioned workspaces.
Employee workstation planning.
Customised furniture and storage.
Contemporary wooden finishes.
Integrated lighting solutions.
Functional space planning.
The completed Burlington English office brings together contemporary design, functional planning and customised interior elements to create a professional working environment.
The project reflects Management Touch's approach to commercial interior design and turnkey execution, where aesthetics, functionality and practical requirements work together.
Management Touch specialises in commercial interior design and turnkey execution, delivering customised office interiors, dental and healthcare clinics, exhibition stalls and specialised commercial spaces.
From concept development and 3D visualisation to fabrication and final execution, we focus on creating spaces that support our clients' business objectives.
**Management Touch – Spaces That Sell Your Brand.
Next exhibition or fit-out?
We reply within one business day. No obligation, no hidden line items.